

Plans & architecture
The villa plan
Two single-storey sister villas, each organised around its own infinity pool and terrace.
The architect
01 — 03GODA
Blue Horizon bears the signature of architect GODA — conceived as two sister villas, each opening onto its own infinity pool.
Based in Bali for over fifteen years, GODA designs a restrained tropical architecture: low rooflines, local materials — teak, volcanic stone, terrazzo — and light that moves through every room from sunrise to sunset.
- Experience
- 15+ years
- Completed projects
- 20+ villas
- Based in
- Bali, Indonesia
Villa 01
02 — 03The Villa 01 plan
A single-storey villa, three bedrooms, open end to end onto its own infinity pool and the ocean to the south.
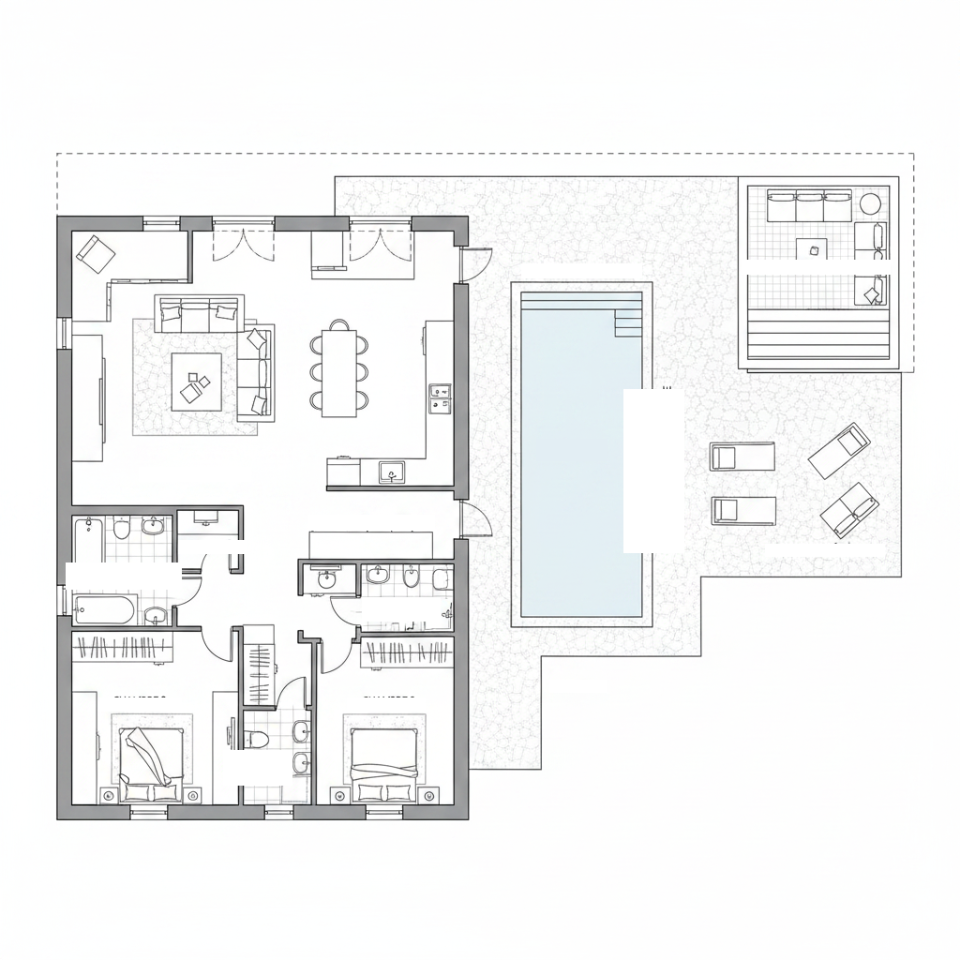
Click the plan to enlarge it
What the plan shows
- Living, kitchen and dining 38 m² Through-plan
- Master suite 32 m² Onto the pool
- Bedrooms 2 and 3 29 m² Garden side
- Bathrooms 1 and 2 15 m² + separate WC
- Covered terrace 18 m² Due south
- Infinity pool 23.9 m² Private filtration
- Pool house and outdoor lounge 26 m² Covered
- Overall footprint
- 20.0 m × 20.8 m
GODA design drawing, dimensions in metres. Subject to adjustment during construction.
The Villa 02 floor plan is currently being drawn by architect GODA — it will be published once finalised.
At a glance
03 — 03Key figures & terms
Commercial terms
- Price
- From €335,000
- Plots
- ≈ 500 m² per villa
- Payment schedule
- 30% / 30% / 30% / 10%
- Estimated completion
- Q4 2027
- Ownership
- Long-term lease
Indicative figures, not a contractual offer. No return is guaranteed.